 English
 French
 Spanish
 German
 Chinese
 Tagalog
 Korean
 Vietnamese
 Arabic
 Russian
 Italian
 Polish
 Portuguese
 Slovenian
 Thai
 Iceland
 Denmark
 Norway
 Sweden
 Persian
 Japanese
2961 Arbor Lane Ontario, CA 91762829,000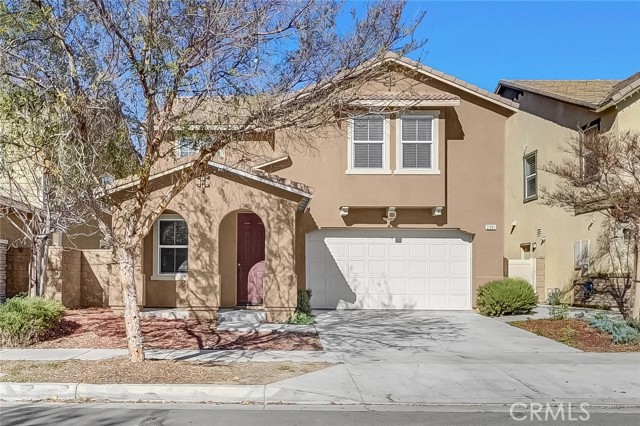
General Information
Discover luxury living in this exquisite home located in the heart of Ontario. Boasting a generous 2,825 square feet of interior space, this residence offers a perfect blend of elegance and functionality. As you step inside, you'll be greeted by a spacious and inviting atmosphere. The first floor features a convenient junior suite, providing flexibility for guests or extended family. The vinyl flooring, installed just a year ago, adds a touch of modern sophistication to the entire first floor. Venture upstairs to discover a thoughtfully designed layout that no space is wasted. The second floor hosts a versatile loft area, perfect for creating a cozy reading nook or entertainment space. The master suite is a true retreat, offering a sanctuary of comfort and privacy. Additionally, three other bedrooms, each equipped with a walk-in closet, provide plenty of room for personalization. This beautiful home is located in a newly developed Master Planned community, Park Place in Ontario Ranch, enjoy the added perks of amenities such as a swimming pool, fitness center, parks, and much more.
Features
Based on information from CARETS as of 22/11/2026 07:00:00 AM. The information being provided by CARETS is for the visitor's personal, noncommercial use and may not be used for any purpose other than to identify prospective properties visitor may be interested in purchasing. The data contained herein is copyrighted by CARETS, CLAW, CRISNet MLS, i-Tech MLS, PSRMLS and/or VCRDS and is protected by all applicable copyright laws. Any dissemination of this information is in violation of copyright laws and is strictly prohibited. Any property information referenced on this website comes from the Internet Data Exchange (IDX) program of CRISNet MLS and/or CARETS. All data, including all measurements and calculations of area, is obtained from various sources and has not been, and will not be, verified by broker or MLS. All information should be independently reviewed and verified for accuracy. Properties may or may not be listed by the office/agent presenting the information. |
|